Interiors, drawn to be built.
Interior design, permit-ready drafting, and 3D visualization — for homeowners, architects, and developers nationwide.
Interior design, permit-ready drafting, and 3D visualization — for homeowners, architects, and developers nationwide.
Ramos Interiors is a design and drafting firm for people who want rooms with intention — designed, drafted, and visualized in 3D before a single wall comes down.
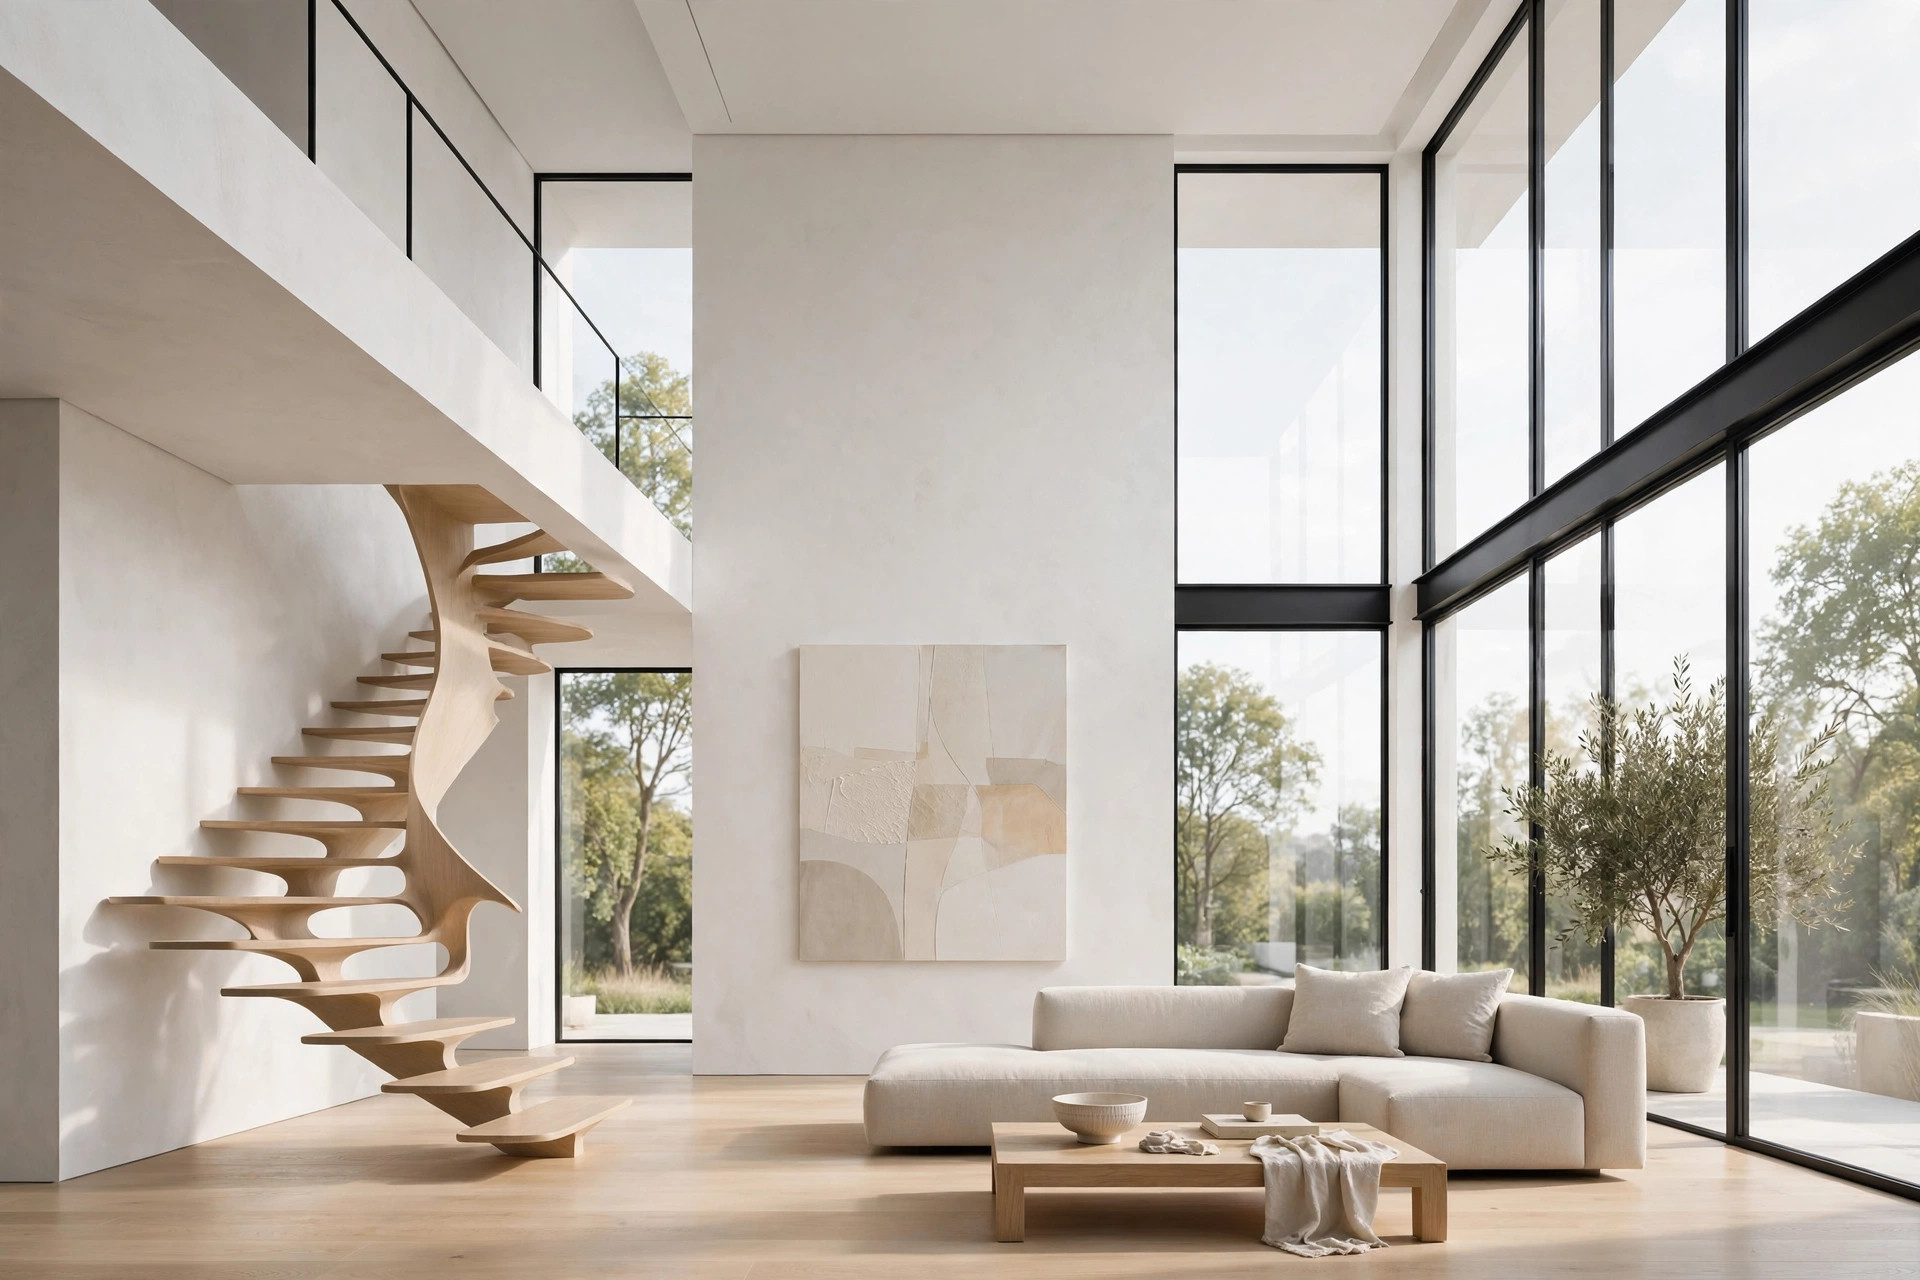
Full-room and whole-home design with a builder's eye — layouts that look beautiful and can actually be built.
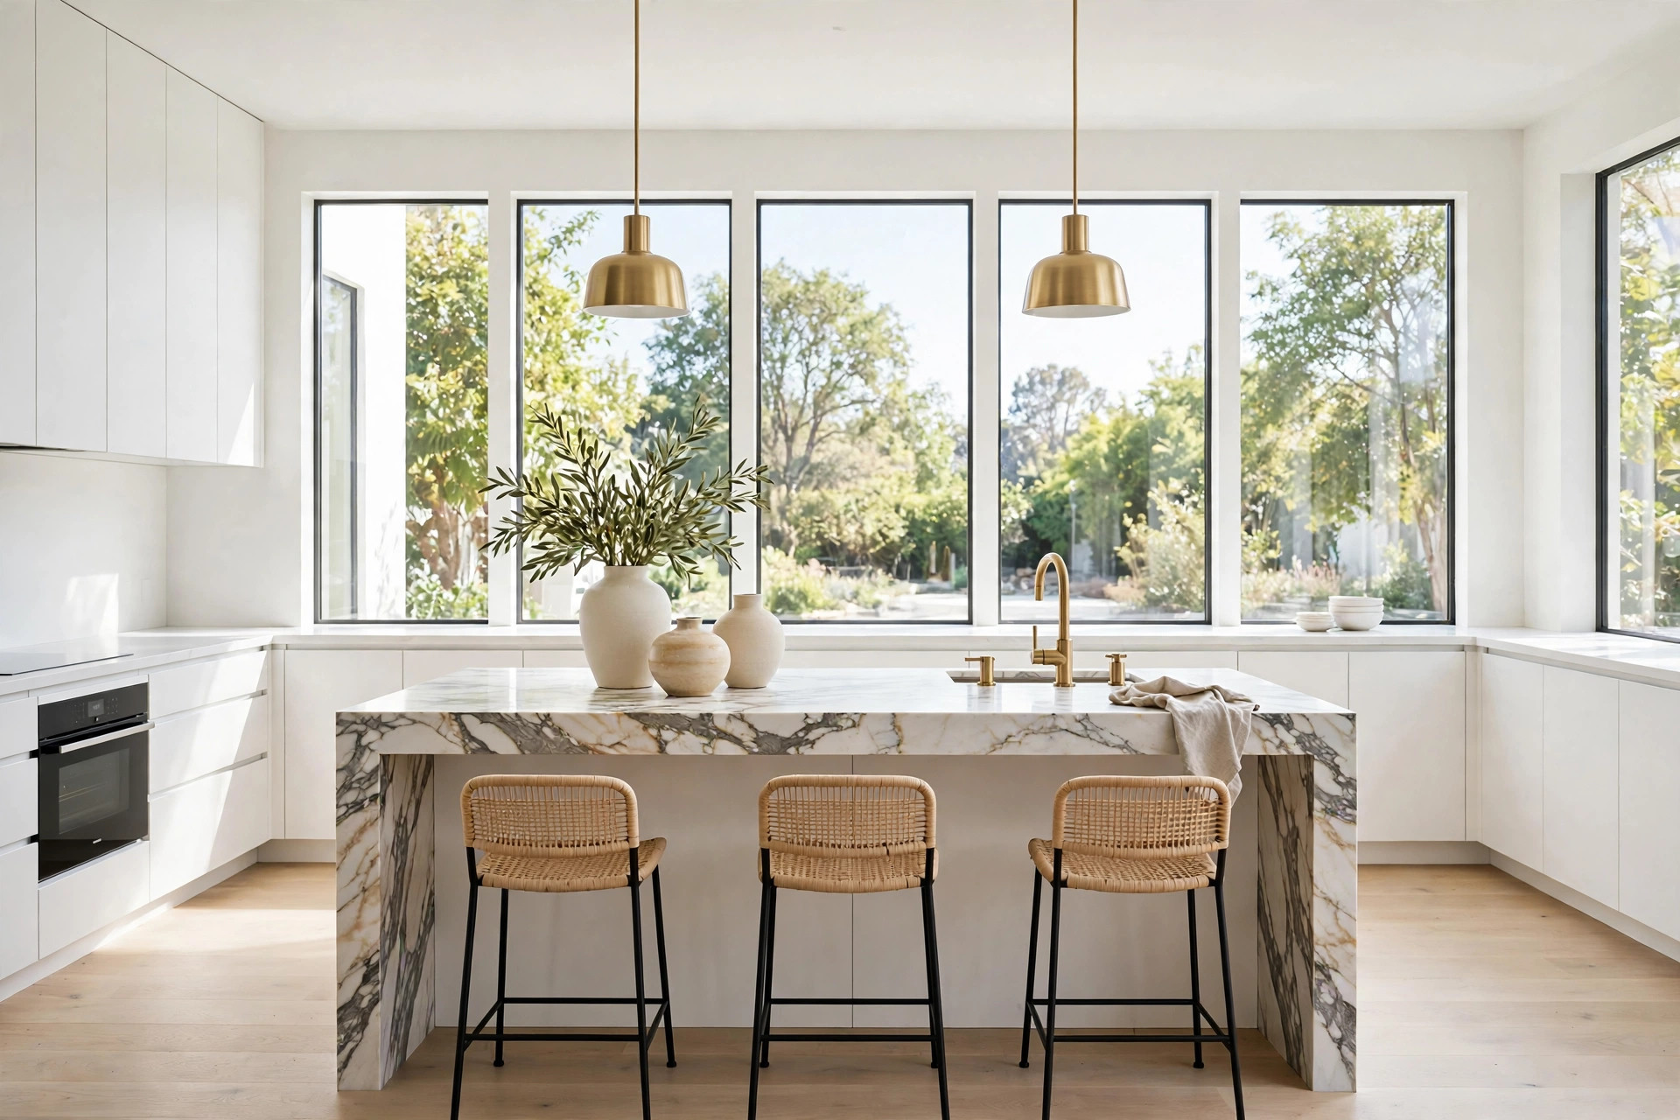
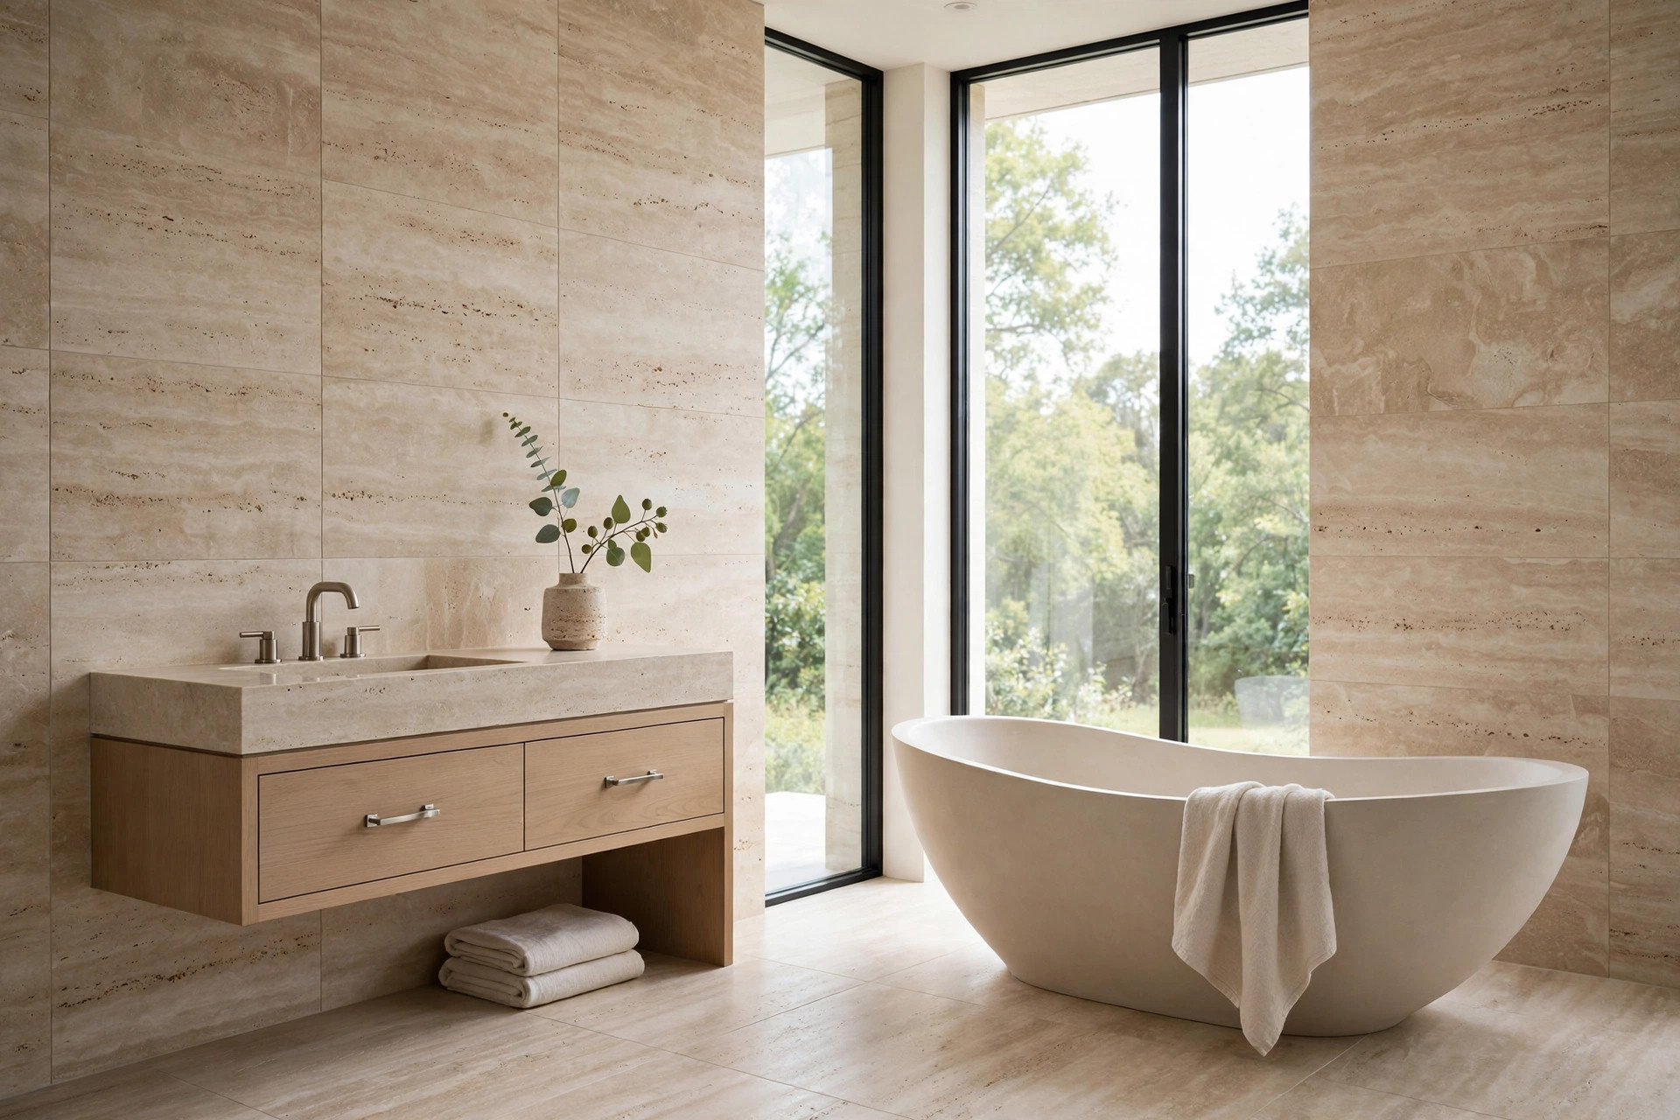
02Cabinet layouts, elevations, and material selections for the two rooms that carry the whole house.
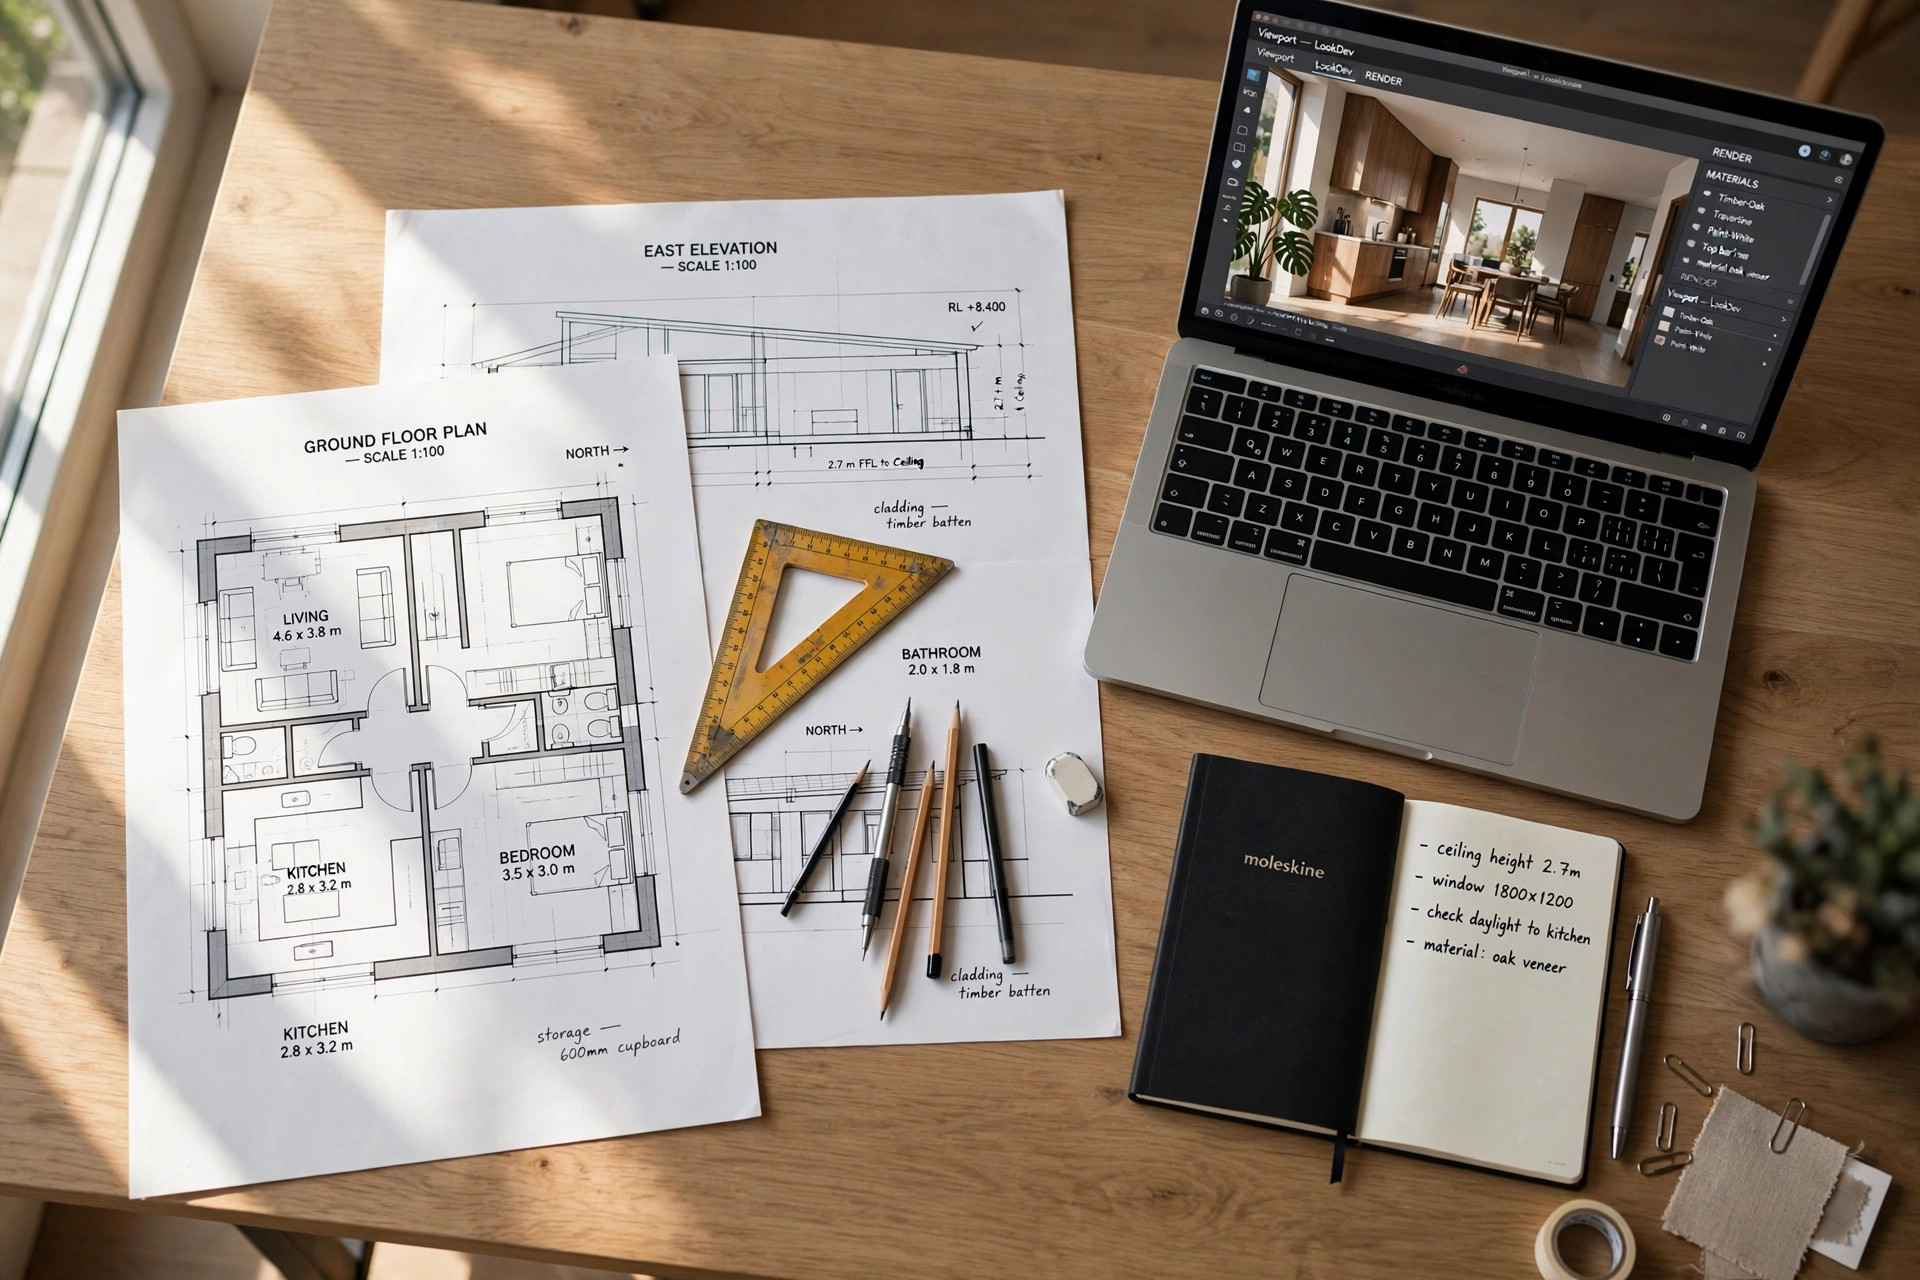
03Precise, permit-ready floor plans, elevations, and sections — drawn like an architect would draw them.
04Walk through your rooms before they exist. Photorealistic renderings that end the guesswork.
05Monthly drafting capacity for small architecture firms — drawings done right, on schedule, without hiring.
We walk your space, talk through how you live, and define what done looks like — budget, timeline, and all.
Concepts become measured CAD drawings and 3D views. You revise on paper, not after the tile is ordered.
You get a complete drawing set your contractor can price and build from — no ambiguity, no surprises.
Ramos Interiors was founded on a simple frustration: beautiful designs that couldn't be built, and buildable plans nobody would call beautiful.
From the team behind AGR Builders — 27 years of construction experience behind every line we draw. We serve homeowners, architects, and developers across the United States.
A kitchen, a bath, a whole home — or monthly drafting capacity for your firm. Tell us what you're building.
Start a project